Garden Office vs Garden Room: Which Is Right for You?
A bespoke garden building can give you valuable extra space without extending your home. But should you choose a garden office, garden room or something that offers a bit of both?
For homeowners across Devon, garden buildings are becoming an increasingly popular way to create dedicated workspaces, hobby rooms and additional living areas. Before deciding on the size, timber or style, there's one important question: how do you want to use the space?
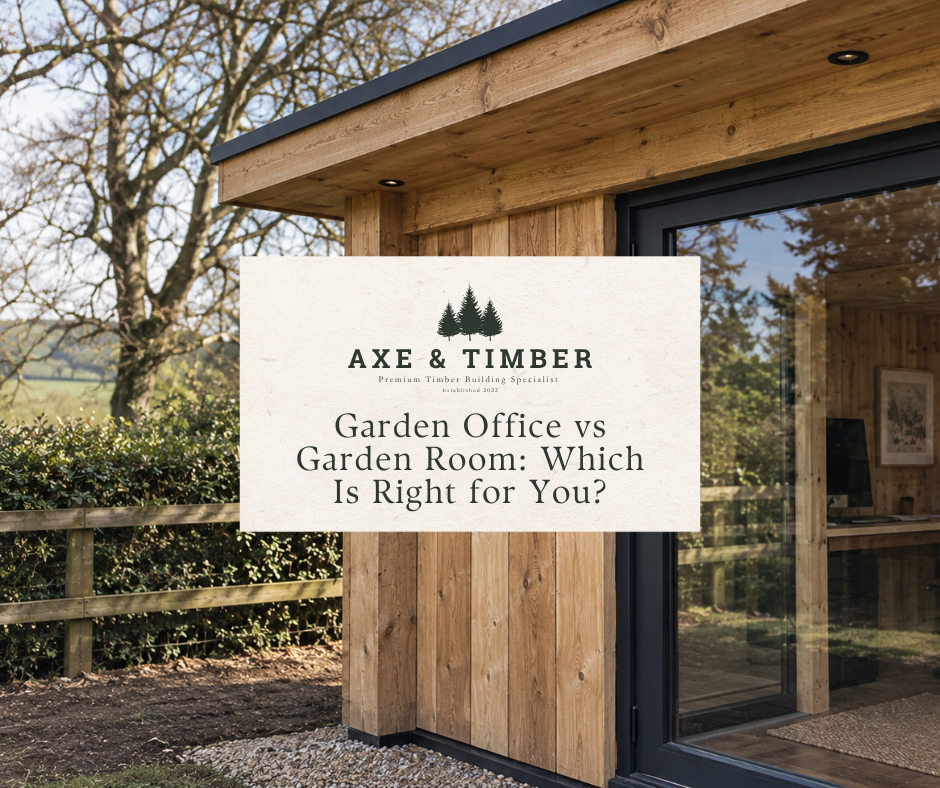
Garden Office vs Garden Room: What's the Difference?
A garden office is designed primarily for working, with practical considerations such as desk space, electricity, internet connectivity, insulation and heating.
A garden room offers greater flexibility. It might be somewhere to relax, entertain, exercise or enjoy hobbies away from the main house.
There's plenty of overlap, though. A well-designed building can comfortably accommodate both purposes, particularly when the layout is planned from the beginning.
Think Beyond What You Need Today
One of the advantages of a bespoke timber building is being able to plan for the future.
Perhaps you need an office now, but could see it becoming a studio, hobby room or family space later. Door positions, windows, insulation, electrical provision and internal layouts can all influence how easily the building adapts.
It's far easier to consider these possibilities before construction than make significant alterations afterwards.
Insulation, Heating and Ventilation
If you're planning to use your garden building throughout the year, insulation is essential.
A comfortable workspace in January needs a different specification from a summer garden room.
Walls, floors and roofing should be considered together, alongside ventilation and moisture control. Good insulation helps retain warmth during winter, while appropriate glazing, shading and ventilation contribute to summer comfort.
Natural Light and Positioning
Where you position your building and its windows can make a considerable difference.
A garden office needs enough daylight without creating glare on computer screens, while a garden room might benefit from larger windows overlooking the garden.
Privacy, neighbouring properties and the direction of the sun should all influence the design.
Electricity, lighting, heating and internet connectivity are also worth planning early to avoid unnecessary alterations later.
Choosing the Right Materials
Timber buildings don't have to look like traditional garden sheds. Douglas fir, larch and redwood offer natural character, while composite cladding can create a contemporary, low-maintenance finish.
Our recent timber-framed garage in Dulford, finished in Olive Green composite cladding, demonstrates how versatile timber construction can be. The right materials should complement your property while offering suitable durability and weather protection.
Foundations and Planning Permission
Every garden building needs an appropriate foundation, whether that's a concrete base or another suitable system. Ground conditions, drainage and keeping timber protected from moisture all influence the specification.
Some garden offices and rooms fall under permitted development rights, but restrictions depend on the property, dimensions, location and intended use. Building Regulations may also apply, so always check with the relevant authorities.
Bespoke Garden Offices and Garden Rooms in Devon
At Axe & Timber, we design and build around your property, your requirements and how you'll use the space. Whether you're planning a dedicated office, a comfortable garden retreat or a building that can adapt over time, we'll help you work through the options.
Have an idea for a garden building? Get in touch with Axe & Timber to discuss your project.


Comments